
Can an awning be fitted to my house? In many cases, yes—including brick homes, rendered properties, extensions and bungalows. The right solution depends on the wall construction, available fixing position and size of awning you would like. A professional survey helps establish what will work for your home and whether specialist brackets or a pergola awning might be worth considering.
If you’re wondering whether your house is suitable, you don’t need to work that out before contacting us. Assessing the property and explaining your options is part of what we do.
At Winchester Awnings, we look at how you want to use your outdoor space alongside the practical details of fitting an awning. That means considering everything from shade over your patio to the brickwork behind the brackets.
Can an Awning Be Fitted to My House? What We Check
A retractable patio awning needs a suitable structure to support it. When extended, its arms hold the fabric out over your patio, so the mounting points must cope with more than simply the weight of the closed awning.
The wall construction, condition of the masonry, bracket positions and awning dimensions all influence the installation method.
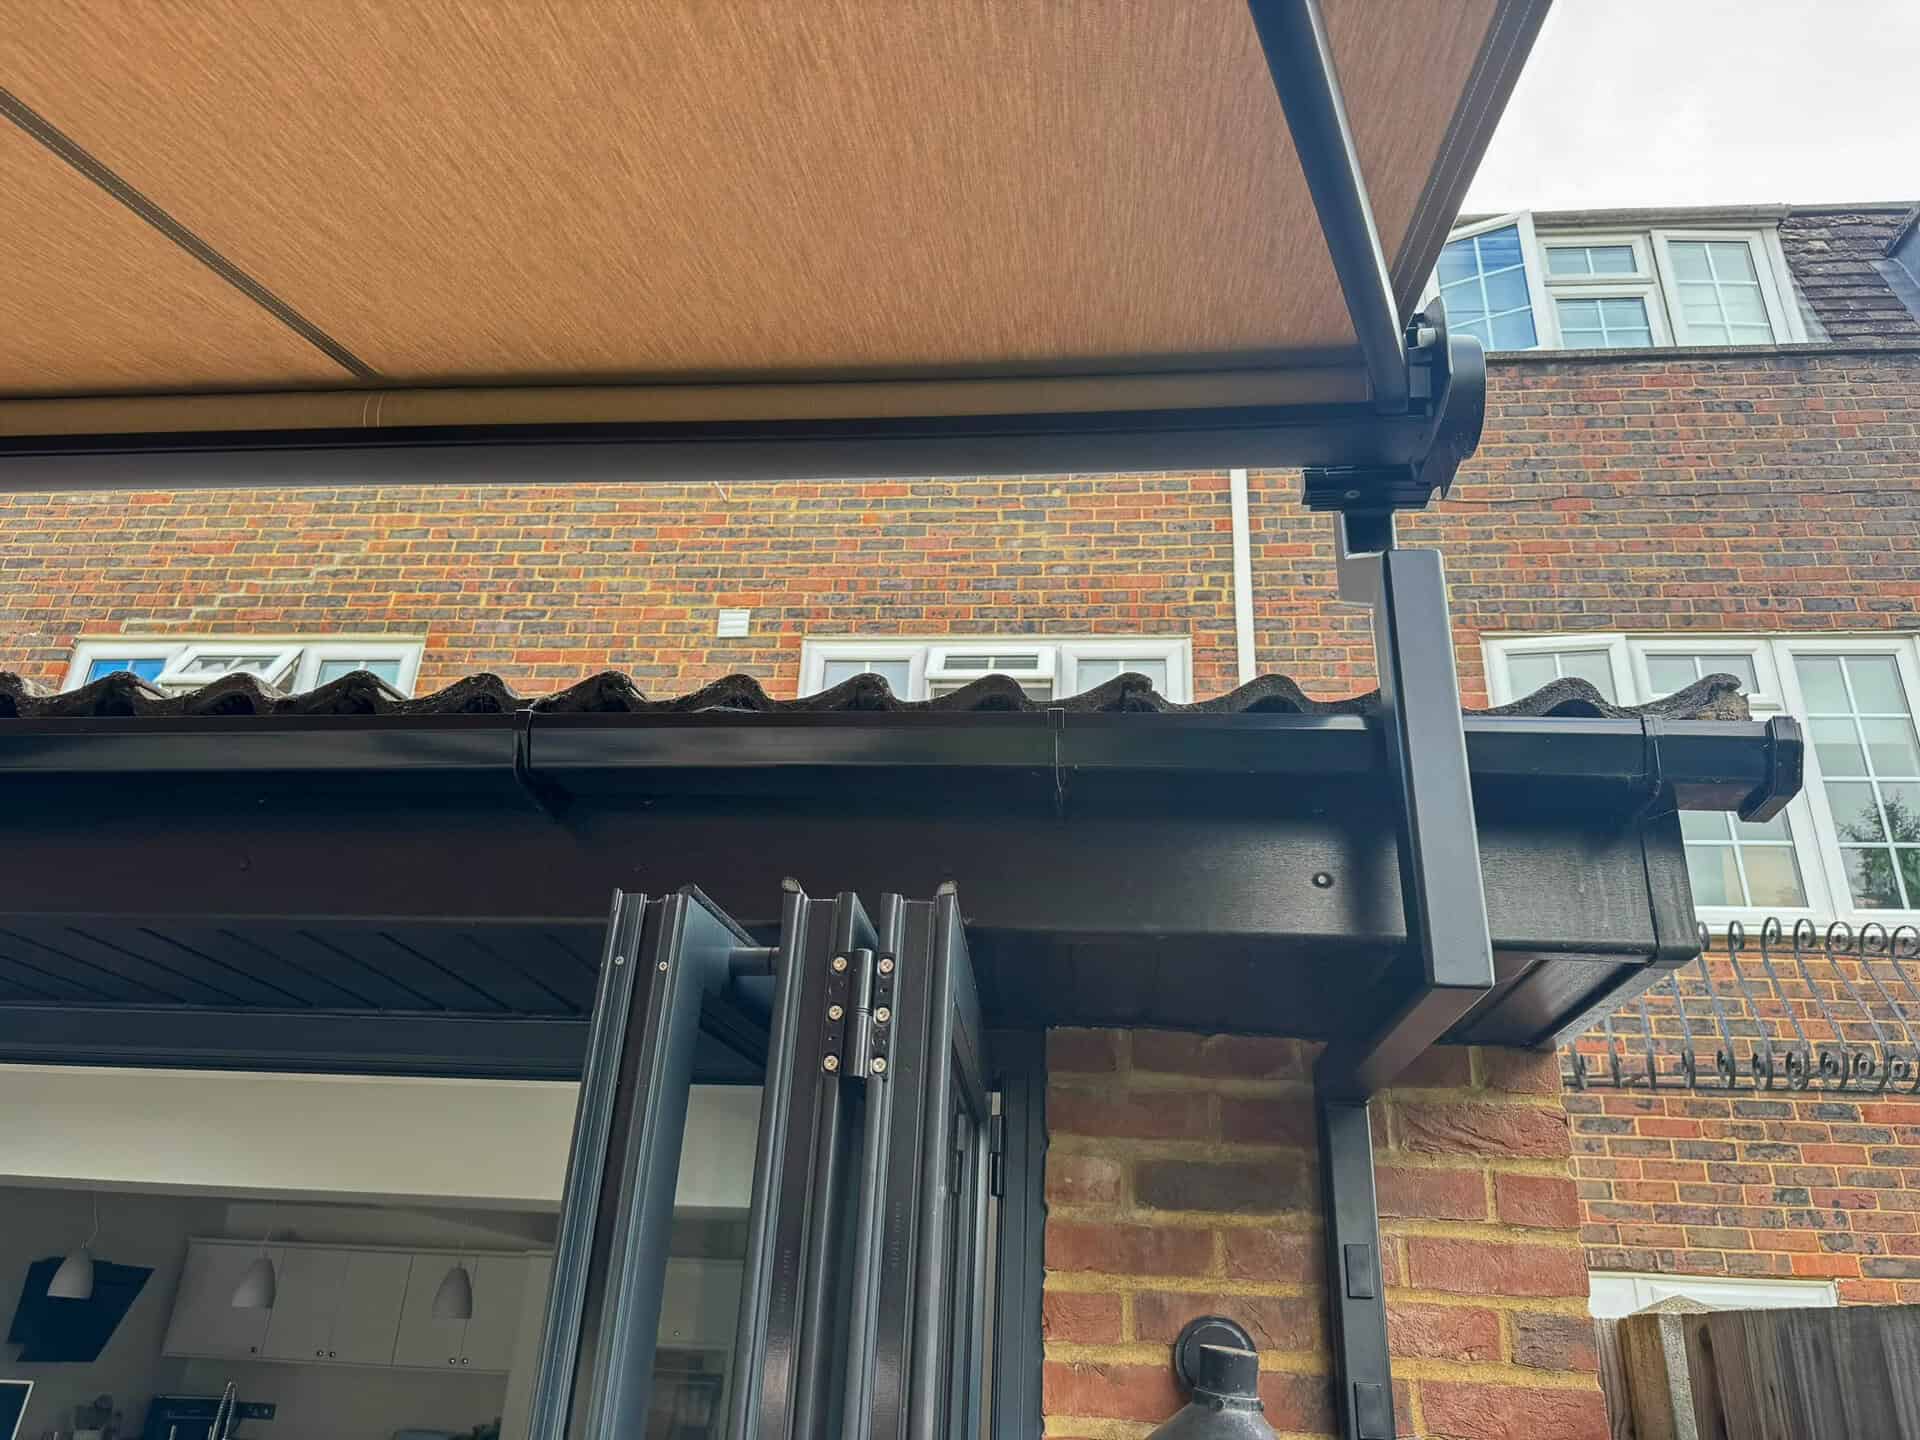
During our survey, we assess the proposed position, available mounting height and visible condition of the wall. We also look at doors, gutters, downpipes and other features that could affect where the awning sits.
The conditions in your garden matter too, particularly if the patio is exposed. Our guide to using your awning in wind and rain explains the weather limitations to consider. If you are comparing different shading options, explore our pergola awnings, which use a supporting frame and front posts. Weather suitability varies by model, and we will explain what is appropriate for your space.
A wall that looks slightly awkward doesn’t necessarily rule out an installation. Sometimes the answer is a different bracket arrangement, a revised mounting position or an alternative awning design.
Can an Awning Be Fitted to a Brick Wall?
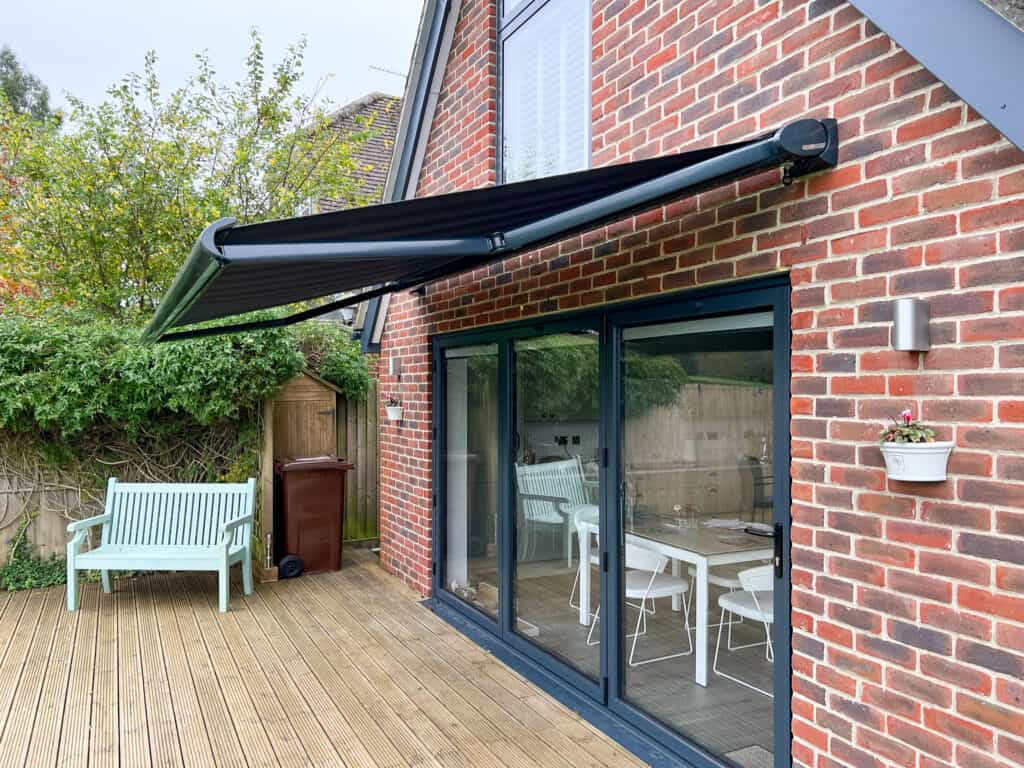
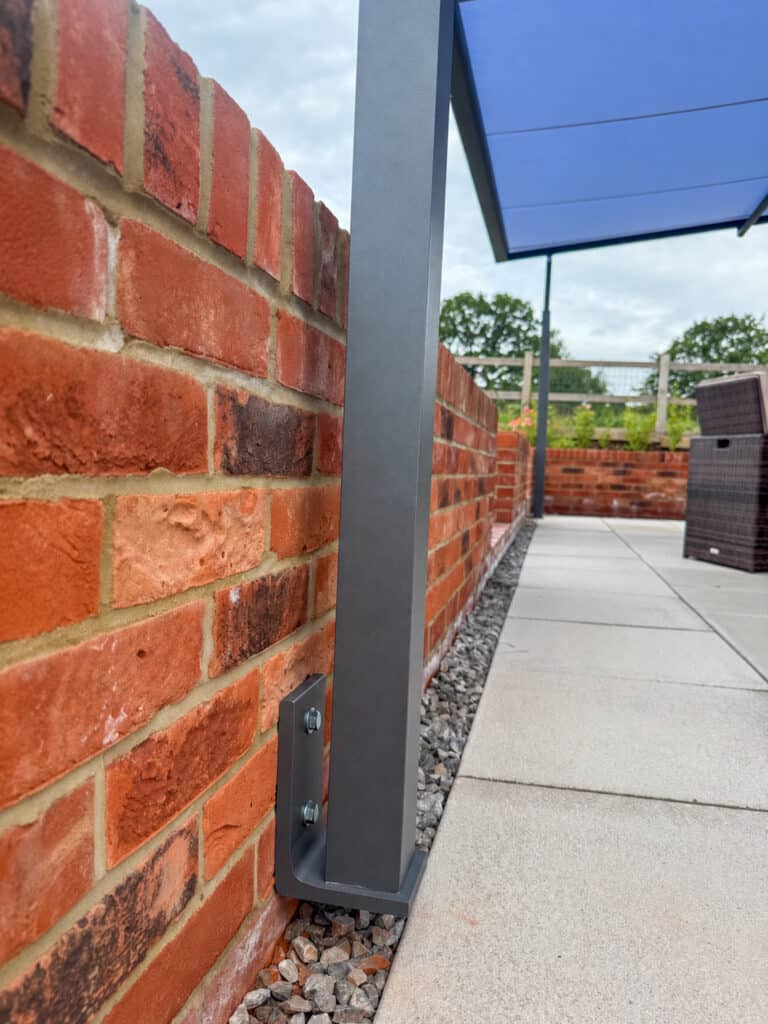
Sound brickwork can provide a suitable base for an awning, but not every brick wall requires the same fixings.
The type and condition of the bricks, the position of openings and the amount of suitable masonry around the proposed mounting points all matter. An older house may need a different approach from a recently built extension, even if both have exposed brick walls.
Where appropriate, specialist brackets or spreader plates can help distribute loads across a larger area of suitable masonry. These are selected for the particular installation; adding a larger bracket alone does not make unsuitable brickwork suitable.
This is why we assess the fixing requirements for your property rather than treating every installation in the same way.
Can an Awning Be Fitted to a Rendered House?
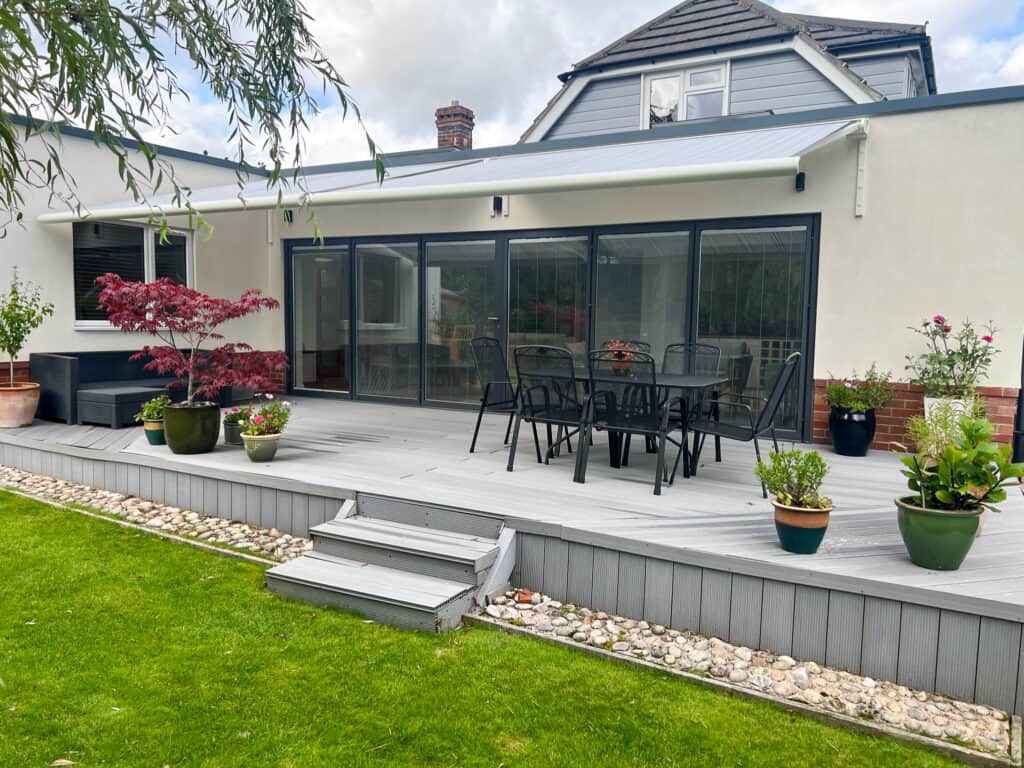
Yes, an awning may be fitted to a rendered house, provided the structure behind the render is suitable and the correct fixing arrangement can be used.
The render is the outer finish. The awning needs support from the structure behind it.
We therefore consider what lies beneath the surface, including any available information about the wall construction. Where external insulation is present, this also needs to be taken into account when planning the installation.
Rendered walls can look very uniform from the outside, which means the condition of the underlying brickwork is not always visible. Our survey is as detailed as possible, but occasionally the installation itself reveals information that could not be established from the surface.
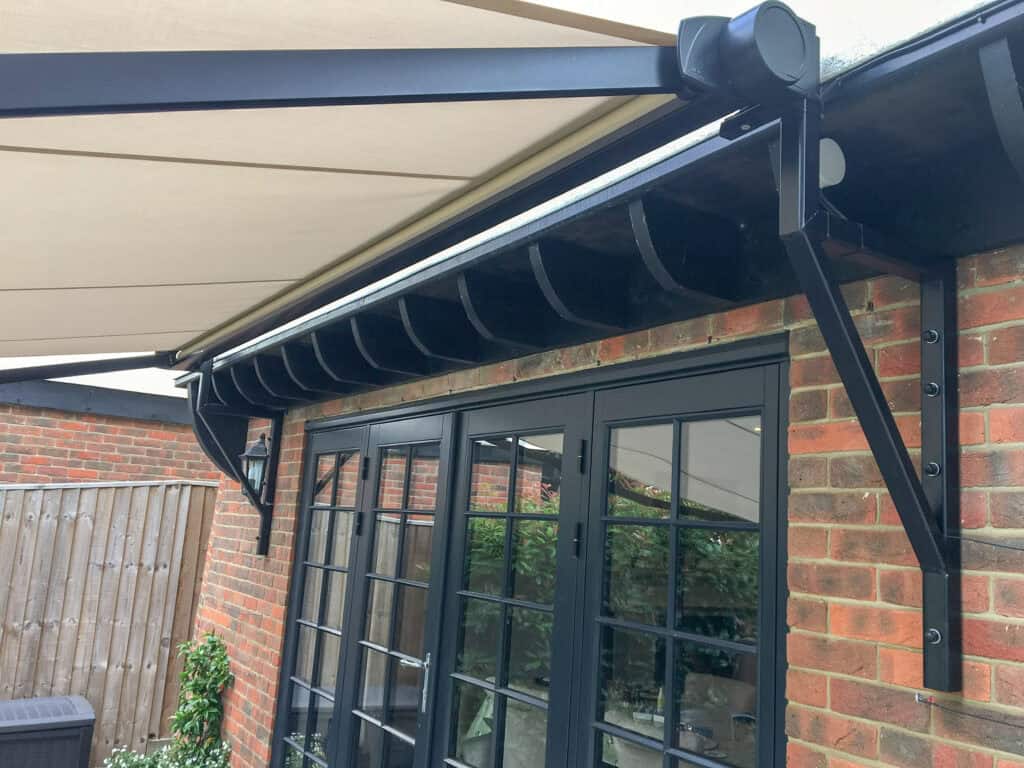
What If the Wall Needs a Different Fixing Approach During Installation?
Most installations proceed using the arrangement planned at the survey. Very occasionally, drilling the fixing holes reveals that the brickwork at a mounting point is softer or less sound than its outward appearance suggested.
We have encountered this on rare occasions, particularly where render concealed the condition of the bricks beneath it.
If this happens, we assess what we have found and explain the next step. Depending on the wall and the awning, that could involve a different fixing system, additional or specialist brackets, or a revised mounting arrangement.
Sometimes further assessment or a return visit is needed before fitting can be completed. We would discuss any changes to the installation, timing or cost with you before proceeding.
Our guide to what influences the cost of an awning installation explains how the chosen model, dimensions and fitting requirements contribute to your quotation.
Discovering an issue does not automatically mean an awning cannot be fitted. It means we need to confirm the right approach for the actual wall conditions.
For us, taking that time is part of doing the job properly and giving you an installation you can feel confident using.
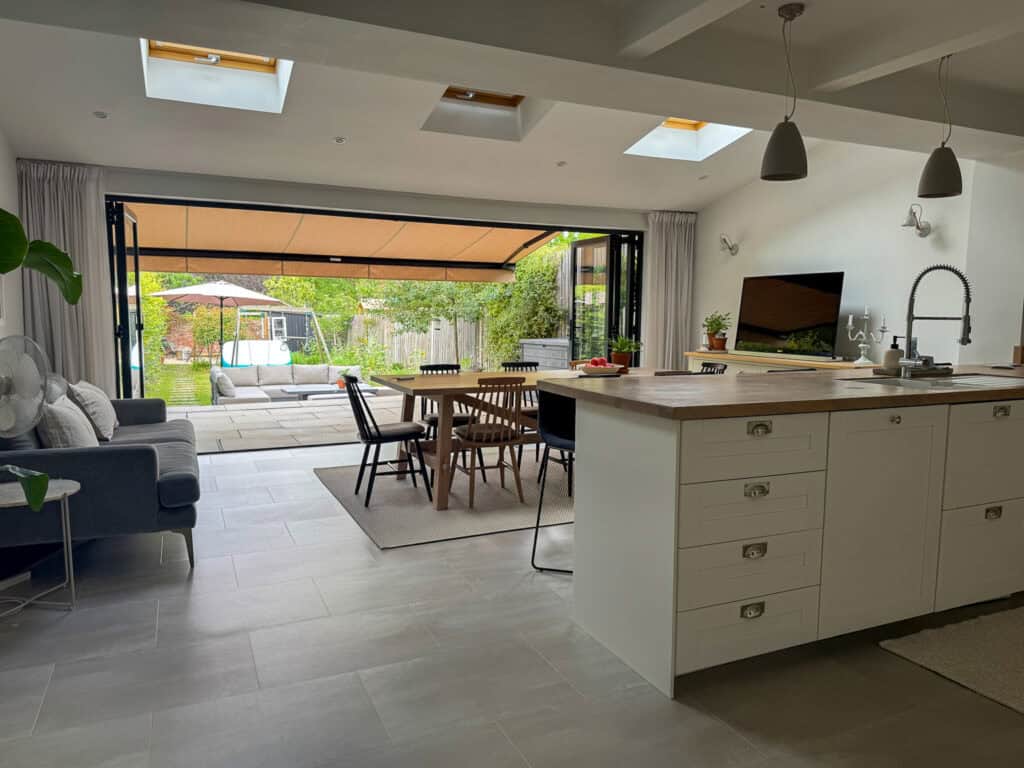
Can an Awning Be Fitted Above Bifold or Sliding Doors?
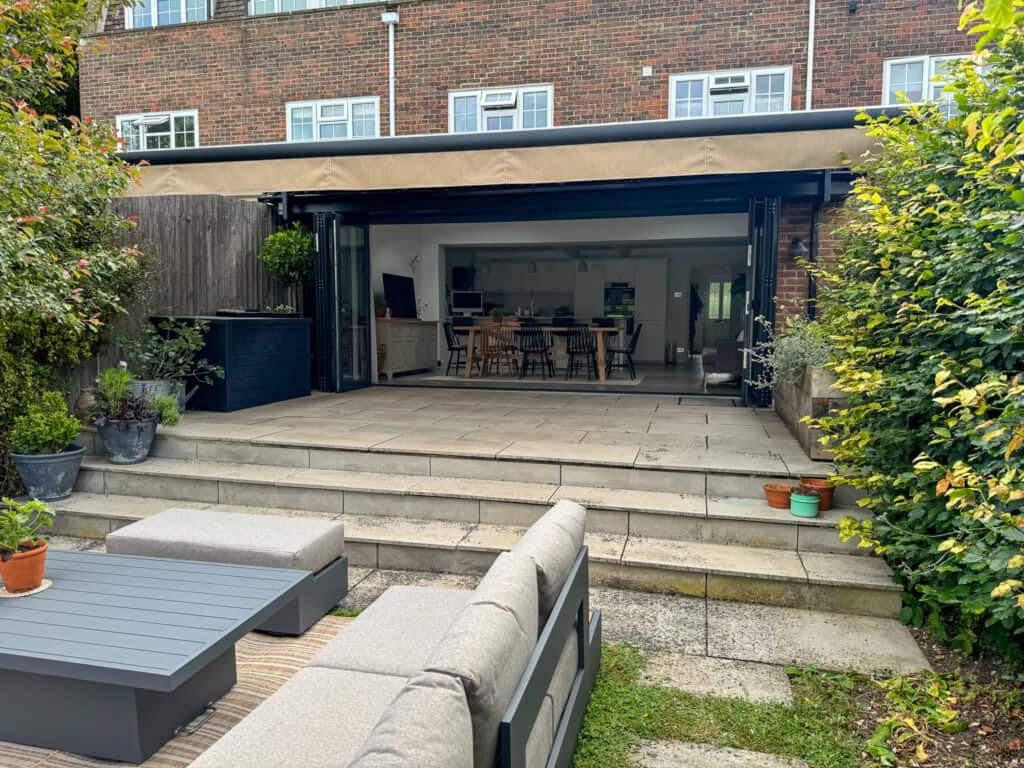
An awning can often be fitted above bifold or sliding doors, making it a useful addition to a patio or kitchen extension.
The main consideration is whether there is a suitable mounting position above or around the opening. A wide expanse of glass may leave less visible masonry for brackets, so we assess the construction carefully.
We also consider the height of the awning, its angle when extended and clearance above any outward-opening doors.
If you are planning an extension, mentioning the awning during the design stage can be helpful. It gives your architect or builder an opportunity to consider the intended fixing positions before the exterior is finished.
You can explore our residential awnings for ideas for patios, garden seating areas and doors opening onto the garden.
For a completed example, see a motorised awning fitted above patio doors at a Winchester home, where we combined outdoor shading with tailored blinds inside the property.
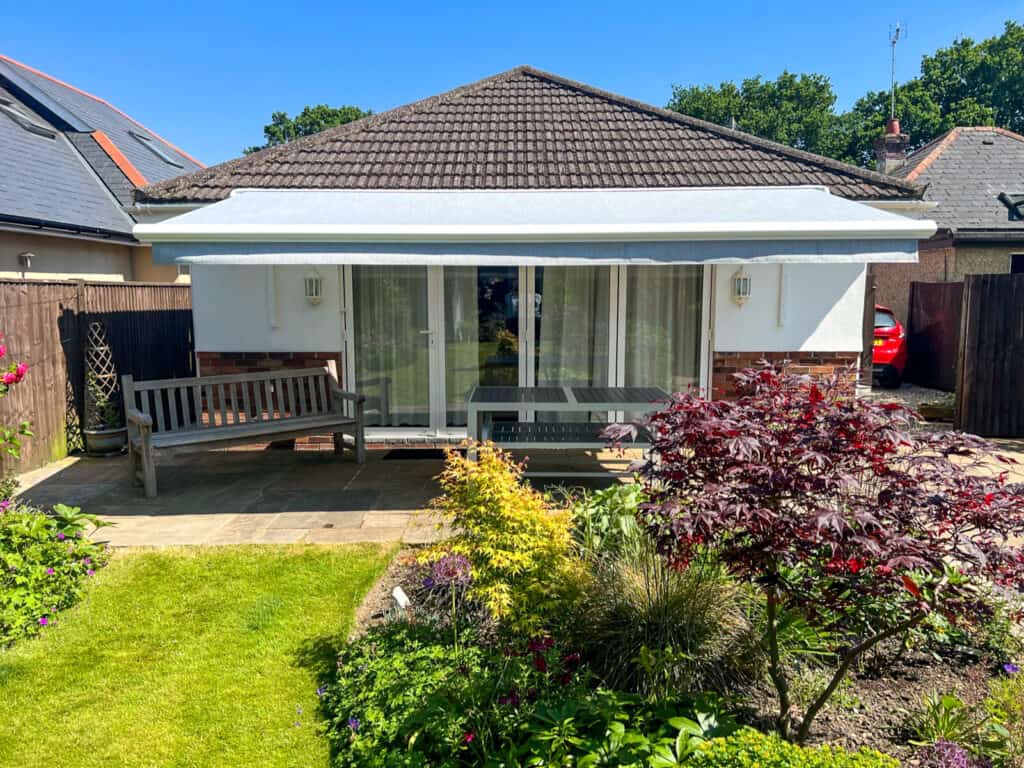
Can an Awning Be Fitted to a Bungalow?
Many bungalows can accommodate an awning, although the lower roofline may require a different mounting arrangement.
There needs to be enough height for the awning to extend at the appropriate angle while maintaining comfortable clearance beneath it. Gutters and roof overhangs can also affect the available fitting position.
Where suitable, specialist gutter brackets allow the awning to be positioned clear of the gutter while securing it to appropriate supporting structure. Despite their name, these brackets do not mean the awning is supported by the gutter itself.
A Real Example: Gutter Brackets for a Southampton Bungalow
For a bungalow in Southampton, we fitted a Somfy-motorised Weinor Cassita II awning using gutter brackets. This provided a practical mounting solution for the property and shows why a lower roofline does not automatically rule out a retractable patio awning.
Read our Southampton bungalow awning case study to see the installation and gutter brackets.
Every bungalow is different, so we assess the mounting height, supporting structure and bracket requirements during your survey before recommending a suitable arrangement.
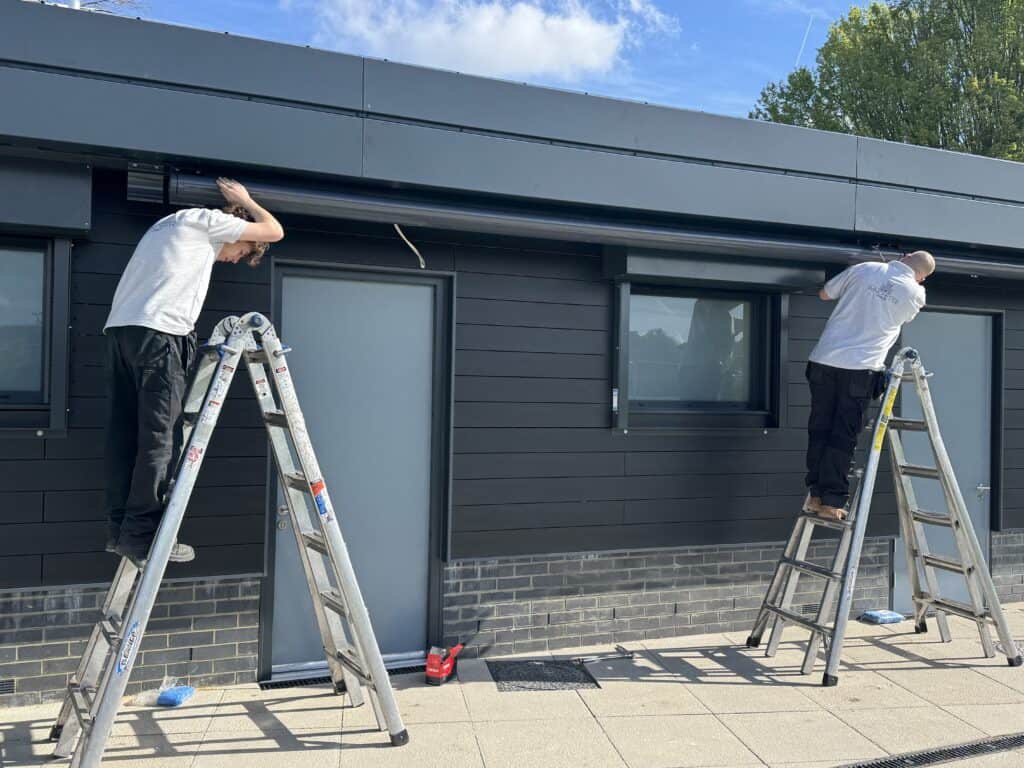
What About Timber-Framed, Clad or Unusual Walls?
Homes with timber frames, cladding or other less straightforward wall constructions need an individual assessment.
The visible exterior does not necessarily tell us where suitable structural support is available. We may need information from the builder, construction drawings or further technical advice before confirming a fixing method.
The same applies where a wall has been altered or where there is uncertainty about what sits behind the exterior finish.
If you have plans or details of your wall construction, these can be useful at the survey. If you don’t, you can still enquire—we will explain what information is needed.
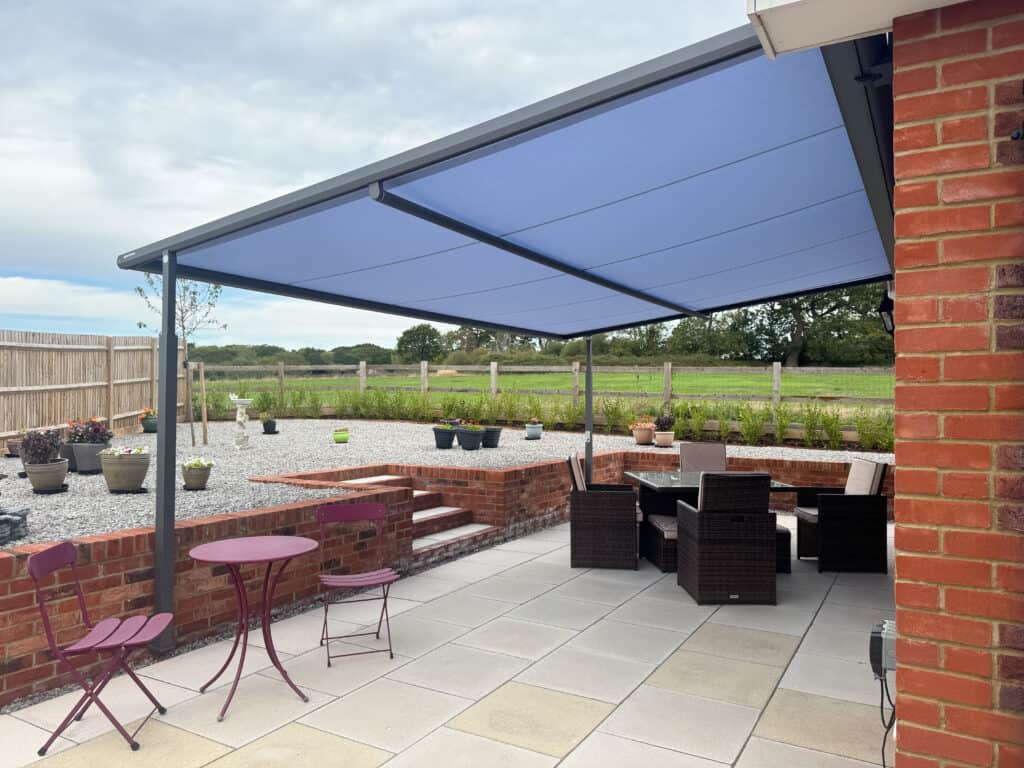
Could a Pergola Awning Be an Alternative?
A pergola awning may be worth considering if you want a retractable fabric canopy supported by a frame and front posts.
It can also offer a different approach where a conventional folding-arm awning is not the best fit for the property or outdoor space.
However, a wall-mounted pergola awning still needs suitable wall connections, and its posts require appropriate foundations or fixing points. Front posts do not automatically solve a problem with weak brickwork.
Depending on the site, a suitably designed freestanding shading structure may be another option to explore.
We will help you compare the practical requirements, appearance and way each system would work in your garden. Find out more on our pergola awnings page.
What Will You Check During an Awning Survey?
Our survey brings together the installation requirements and the way you want to use your patio.
We assess:
- The wall construction and visible condition of the proposed fixing area.
- The available mounting height and position.
- The width and projection needed to shade your chosen space.
- Doors, gutters, downpipes and other potential obstructions.
- Suitable brackets and fixings for the proposed installation.
- Electrical requirements for a motorised awning.
We also talk through when you use the garden and where shade would be most helpful. The largest awning is not always the most suitable one; its position and coverage matter just as much.
For more guidance on width, projection and shade coverage, read our guide to choosing the right awning size for your patio.
Although a survey cannot reveal every concealed detail inside a wall, it allows us to plan carefully and identify where further information may be needed.
Find Out What Will Work for Your Home
You don’t need a perfectly straightforward wall to start exploring your options.
Whether you have a traditional brick house, a rendered extension or a bungalow with limited mounting height, we can assess the space and give you clear, practical advice.
Winchester Awnings is an independent family business based in Alresford, with more than 30 years of industry experience. We supply and fit made-to-measure awnings across Hampshire and surrounding counties.
Contact Winchester Awnings to arrange a no-obligation survey and find out which awning solution could work for your home.
Frequently Asked Questions About Fitting an Awning to Your House
Can an awning be fitted to any house?
Many houses are suitable, but suitability depends on the wall construction, condition and available mounting position. A survey helps determine whether a conventional awning, specialist bracket arrangement or alternative shading structure is appropriate.
Can an awning be fitted through render?
It may be possible, provided the structure behind the render can support the installation. The fixings need to secure into suitable supporting material rather than relying on the render itself.
Will I need special brackets for my awning?
Some properties need specialist brackets because of their wall construction, mounting height, gutters or other features. We assess the proposed installation and explain the bracket arrangement required.
Can a survey identify every issue inside a wall?
A detailed survey checks the visible conditions and available construction information, but it cannot reveal every concealed detail. Very occasionally, drilling during installation reveals brickwork that requires a revised fixing approach.
Can an awning be fitted above bifold doors?
Often, yes. There must be a suitable supporting structure and sufficient mounting height and clearance. Wide door openings are assessed individually to determine the appropriate fixing positions.
Is a pergola awning suitable if my wall cannot support a standard awning?
It may offer an alternative, but a wall-mounted pergola still requires suitable wall connections and support for its posts. If the wall is unsuitable, a freestanding structure may be worth exploring, subject to a site assessment.